Villas in Playa Nueva Romana: Design and Luxury in the Caribbean
This property has a technical sheet available
Would you like to receive it with all the detailed information?
In the Caribbean real estate market, the concept of luxury has evolved. It is no longer just about large spaces or sophisticated finishes, but about creating properties where architecture, nature, privacy and quality of life coexist in a balanced way.
In Playa Nueva Romana, this vision is reflected in a collection of residential proposals that integrate contemporary architectural lines with spacious outdoor areas, private pools, tropical vegetation and spaces designed to enjoy both the interior and the surroundings. The architectural documentation of the project presents three concepts that stand out for their personality and distribution: Villa Modelo Cies, Villa Borneo Coral 78 and Villas Central Park, corresponding to lots 104 and 105.
Villa Modelo Cies: architecture that opens towards the garden
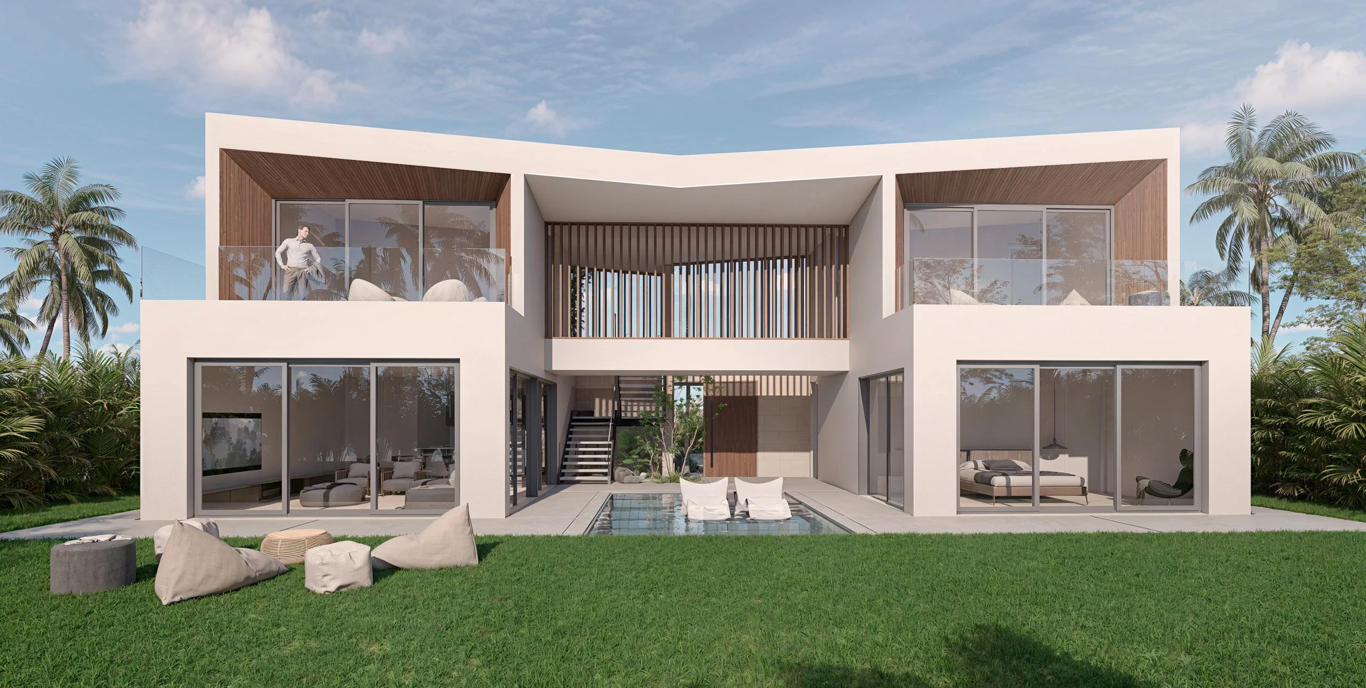
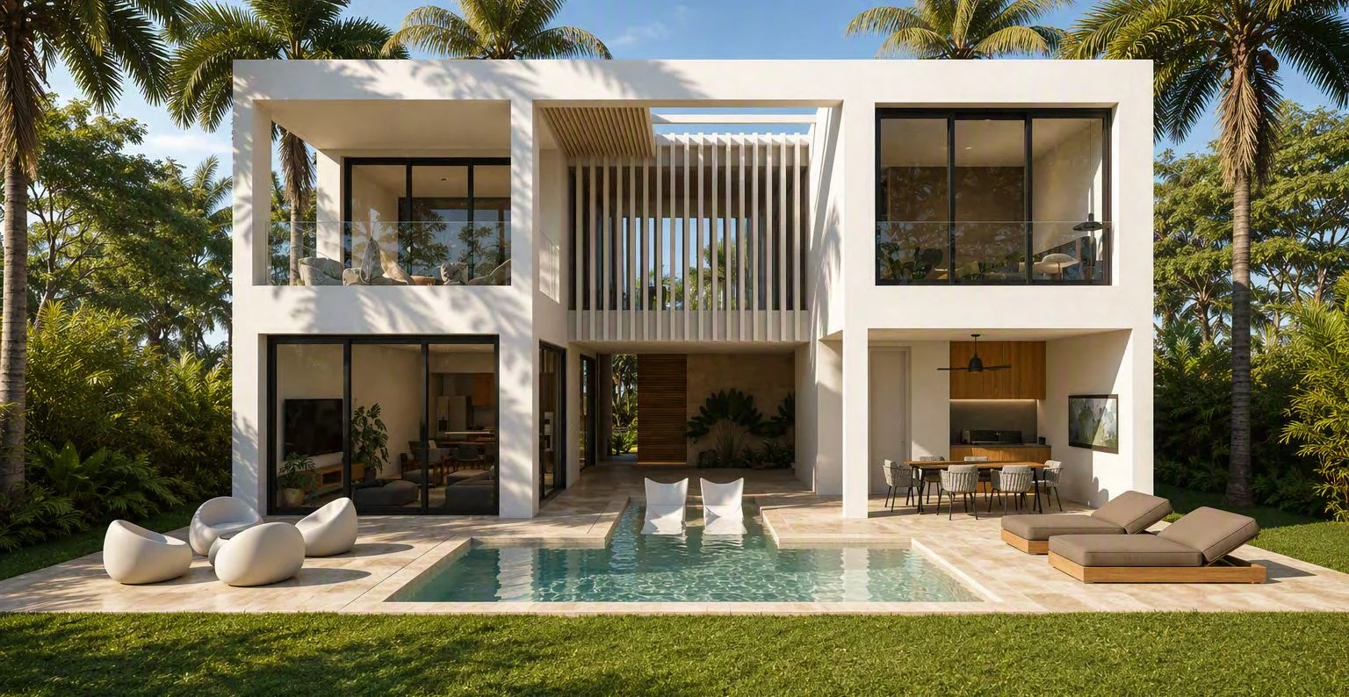
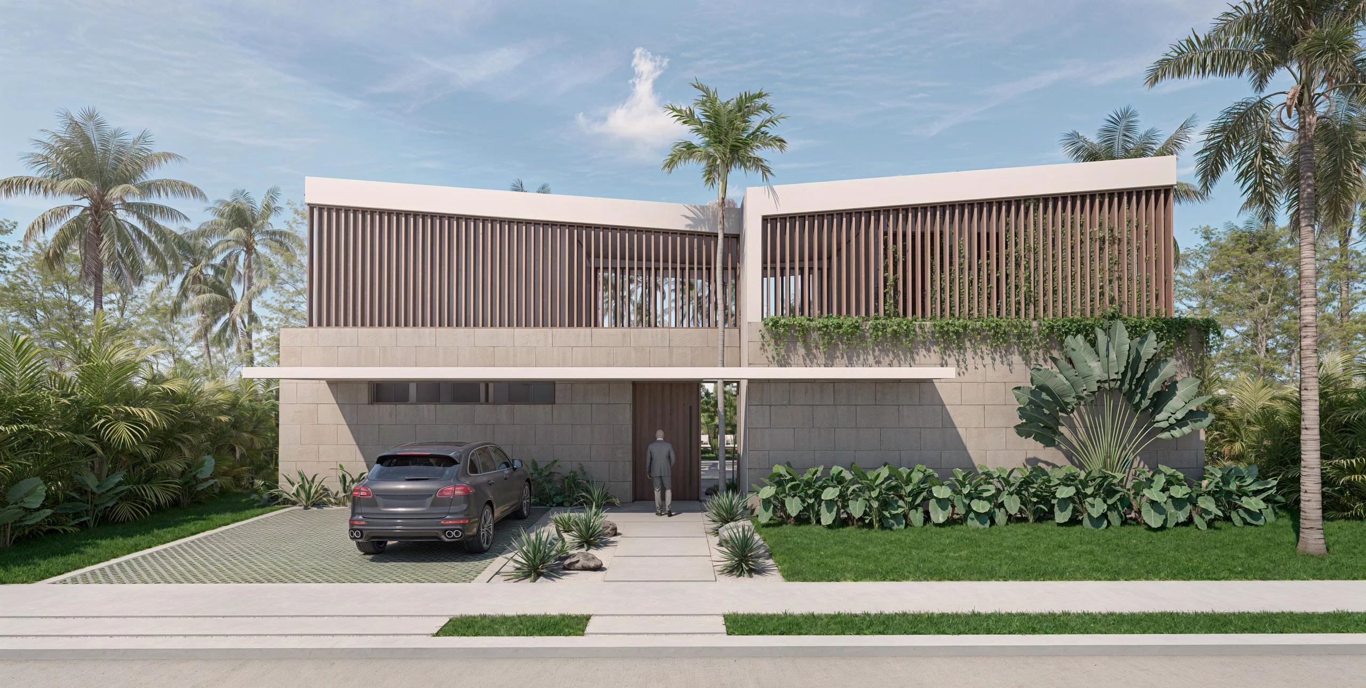
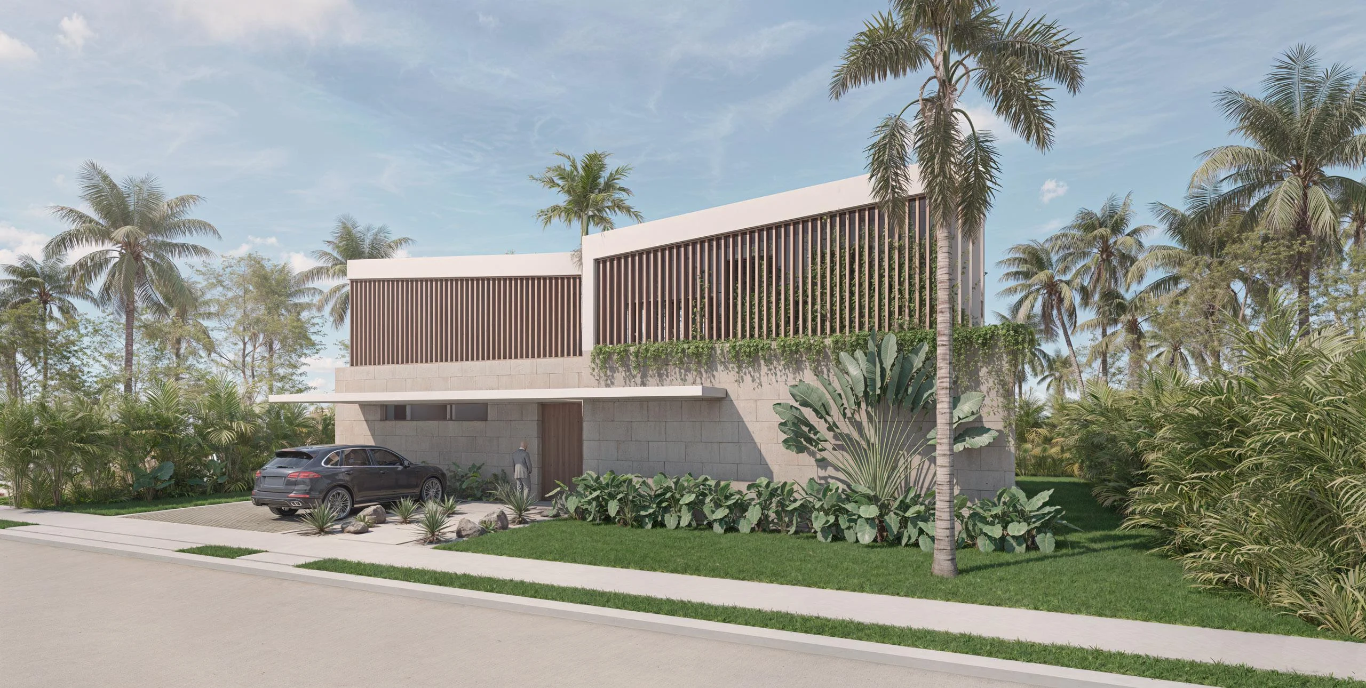
Villa Modelo Cies presents contemporary two-level architecture, characterized by geometric volumes, large glass surfaces and a direct relationship between interior areas and the garden.
From the entrance, the design opts for a modern facade integrated with tropical vegetation, while the interior distribution is oriented towards outdoor areas and the pool, taking advantage of natural lighting and garden views.
- Plot of 504.8 m²
- 187.50 m² of interior areas
- 65.60 m² of exterior areas
- Pool of 27 m²
- 263.50 m² of garden
This distribution allows the garden and pool to be not just complementary elements, but a fundamental part of the residential experience. The second level maintains the concept of visual and spatial connection with outdoor areas, reinforcing the sense of spaciousness inherent to a home conceived for a tropical environment.
Villa Borneo Coral 78: contemporary elegance in a tropical setting
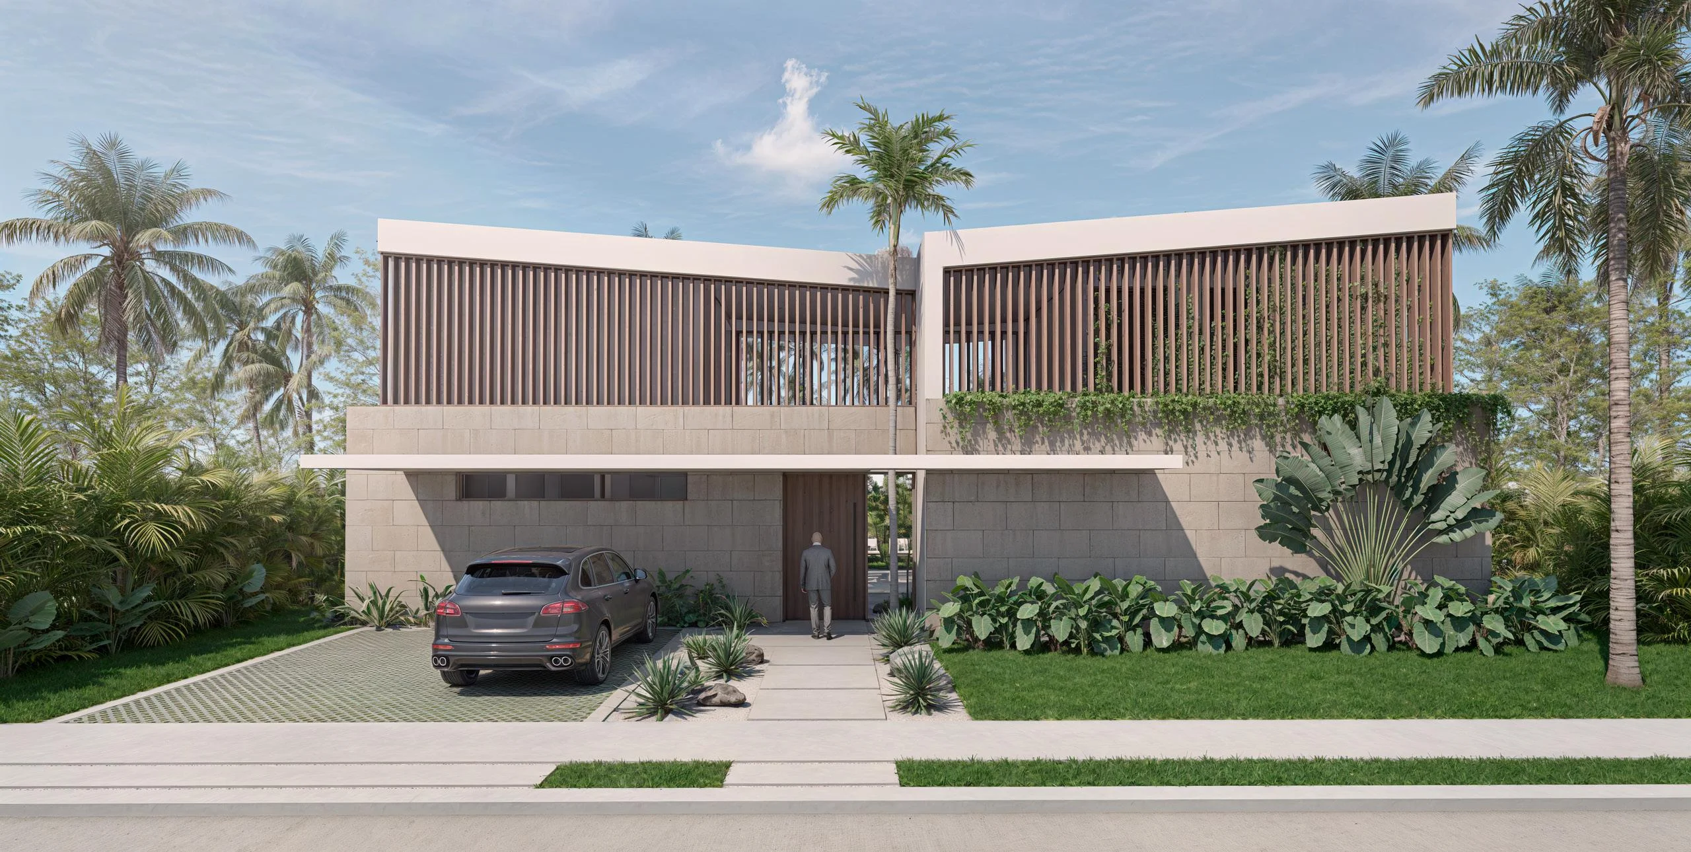
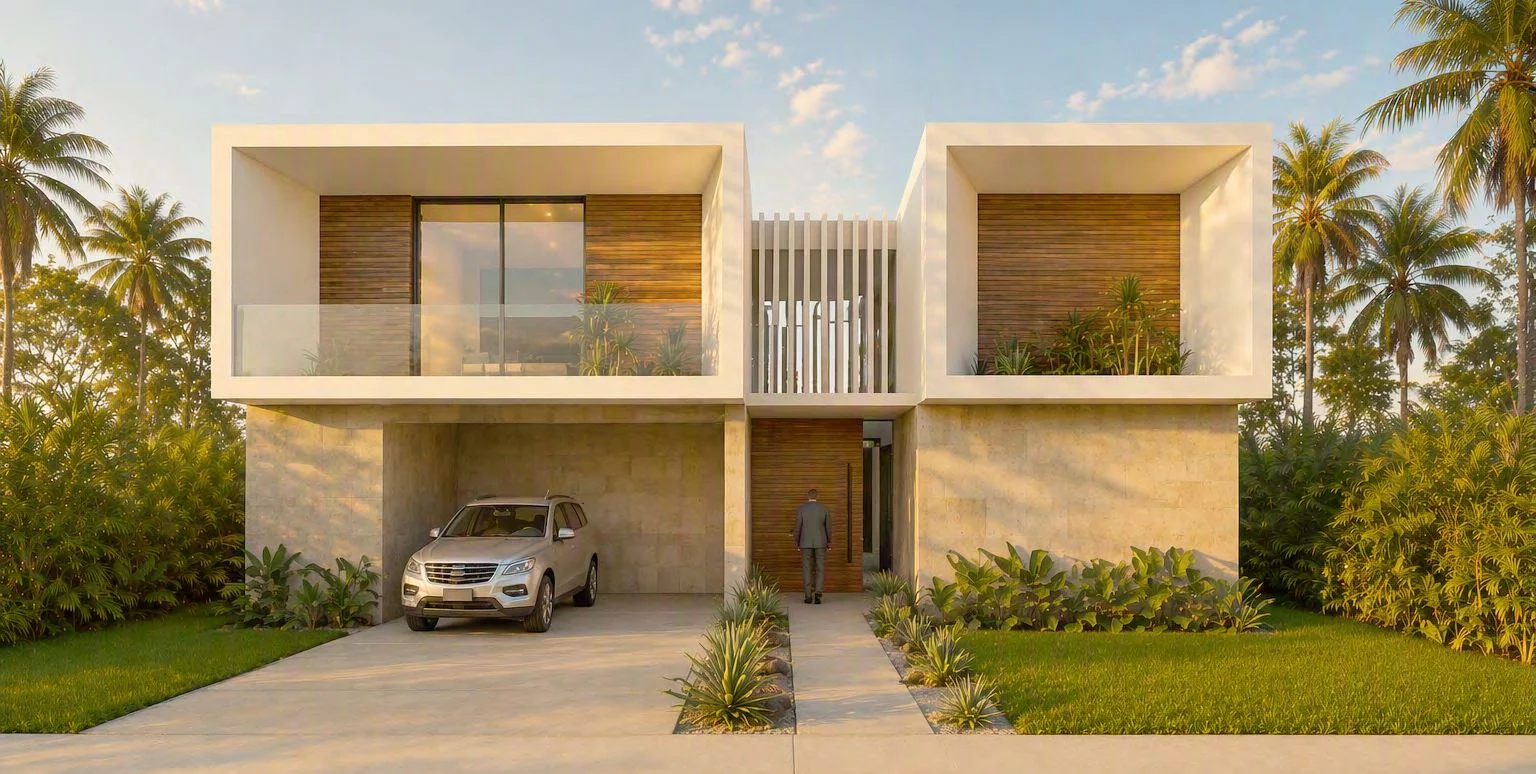
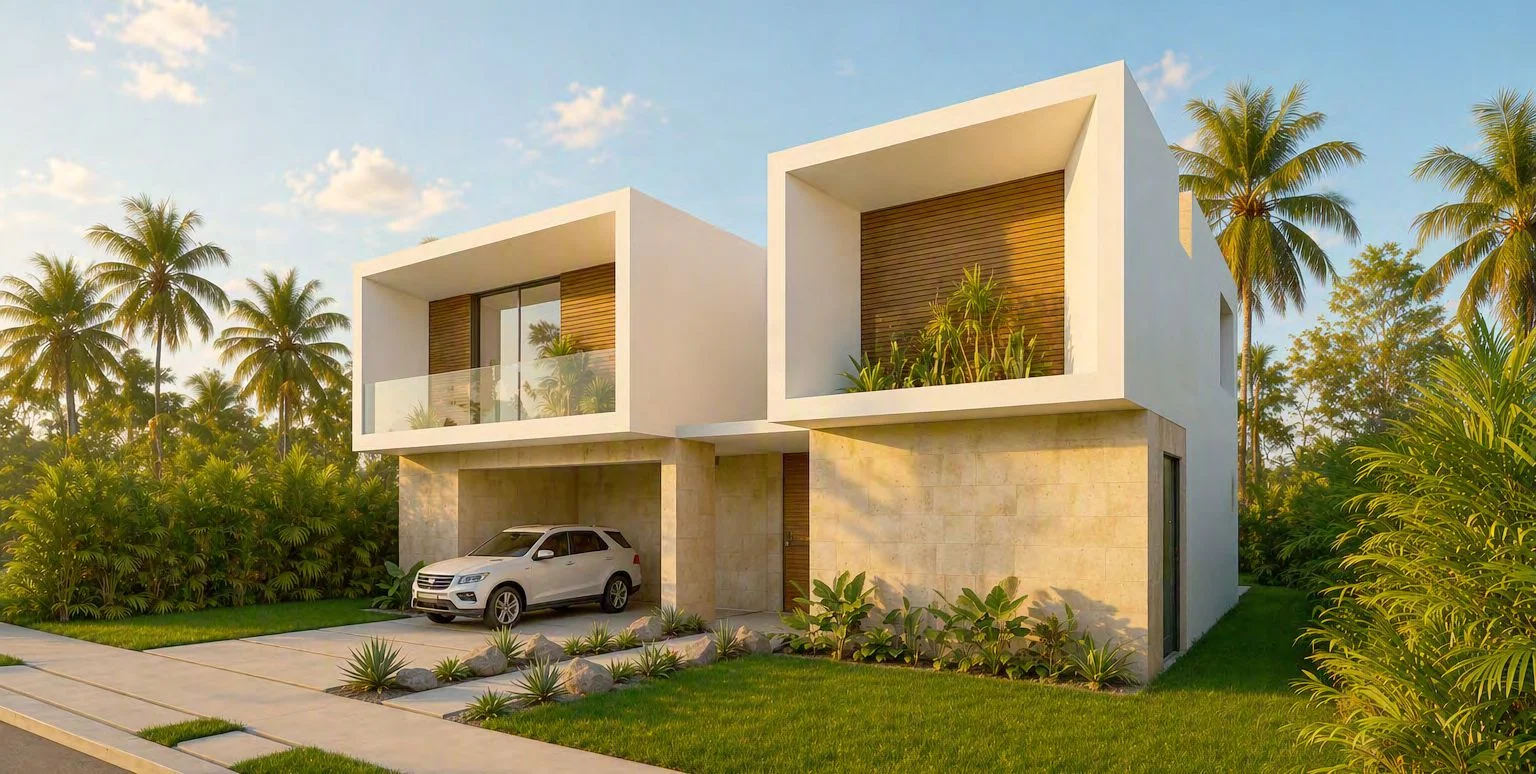
Villa Borneo Coral 78 presents a different architectural proposal, but maintains a similar philosophy: clean lines, open spaces and a strong connection with nature. Its facade stands out for two large upper volumes that create a symmetrical and modern composition, where wood, large windows and exterior vegetation add warmth to a minimalist design.
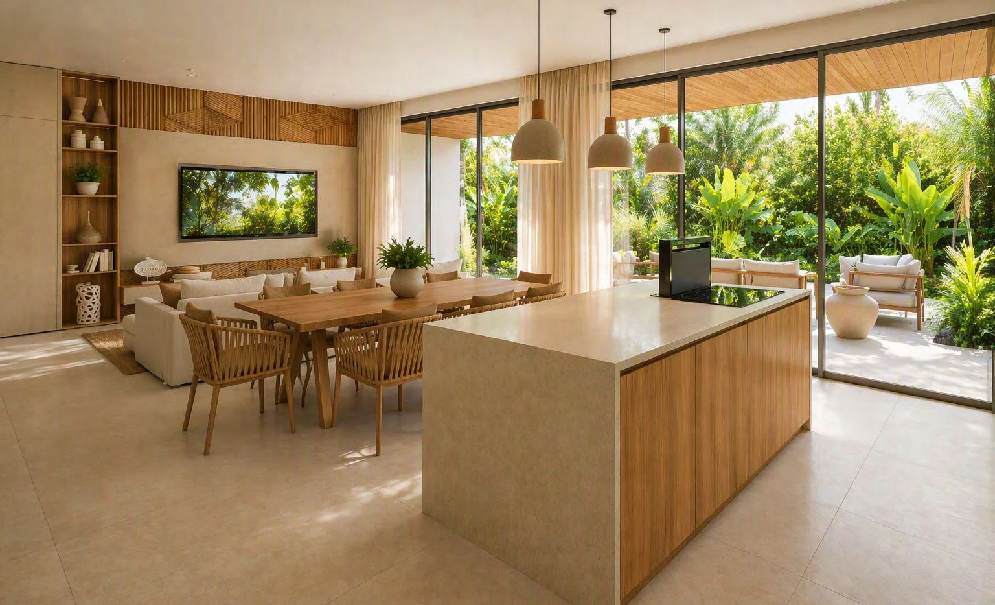
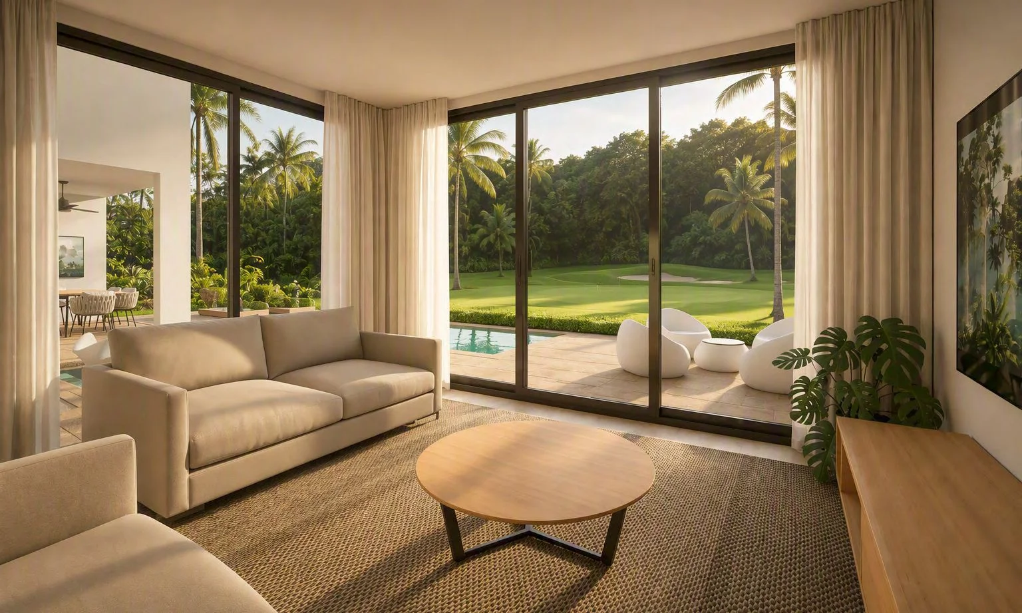
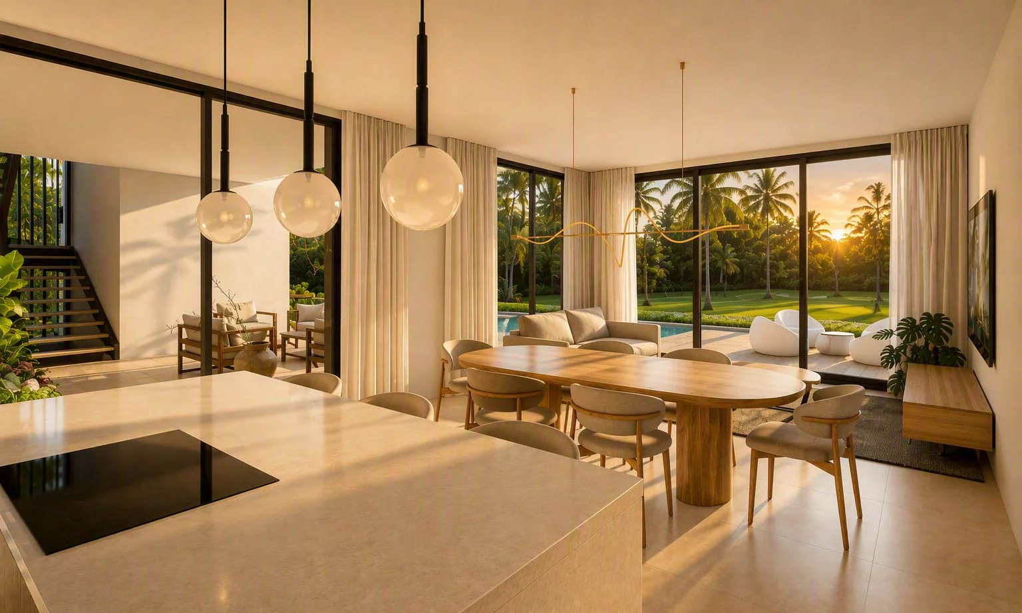
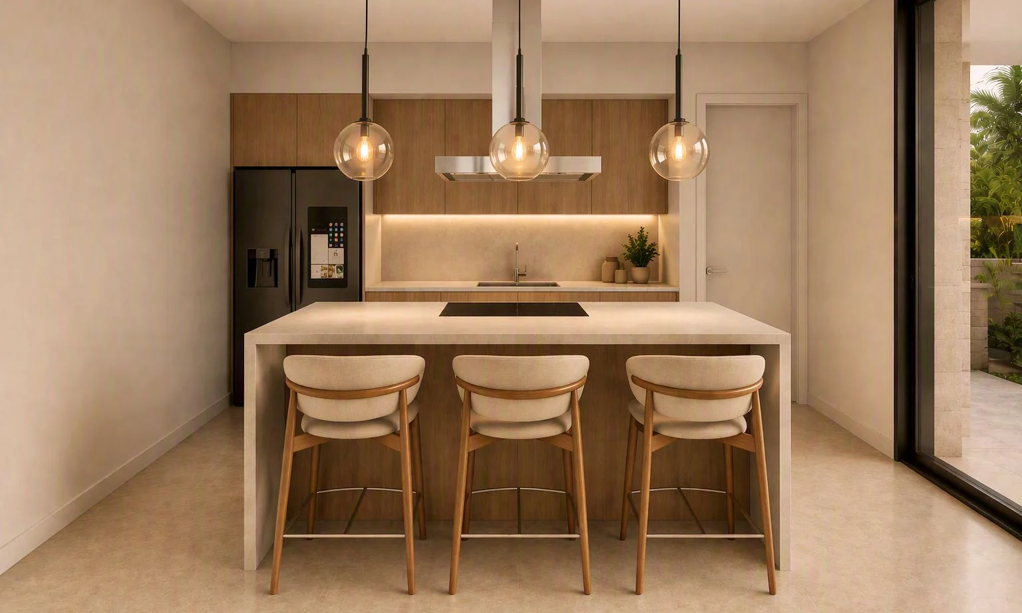
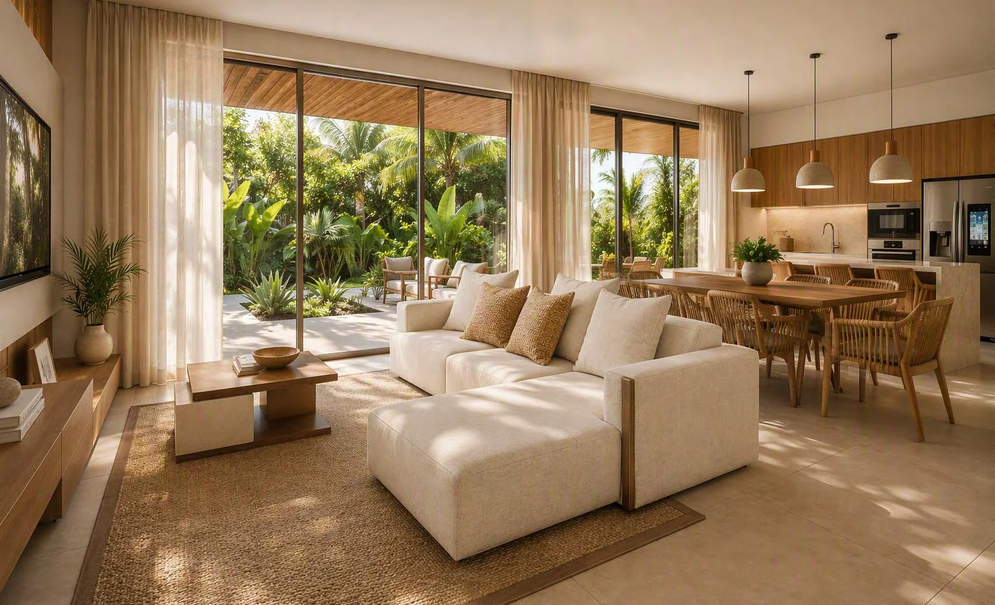
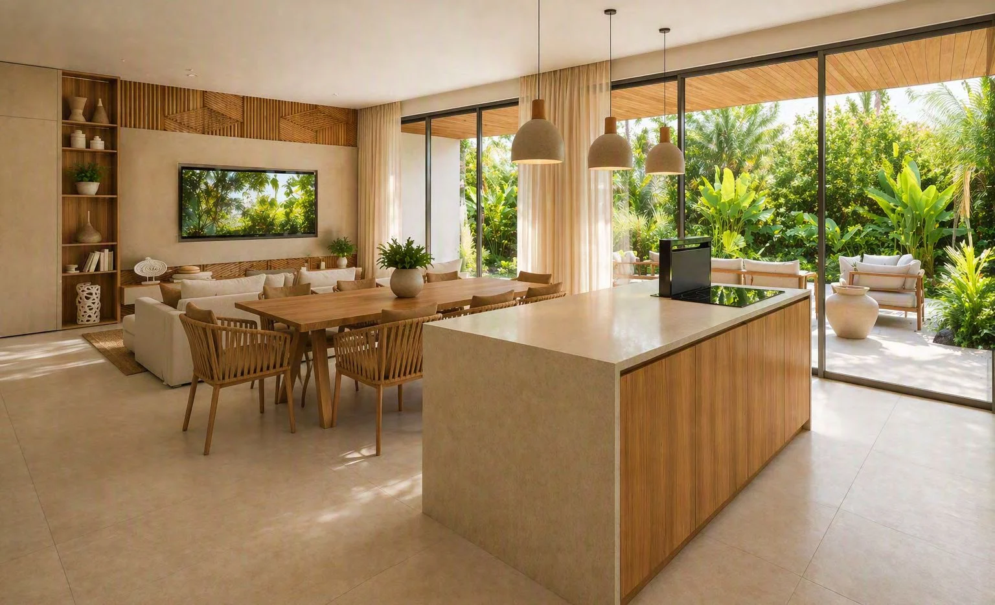
Inside, the proposal opts for integrated social spaces: the living room, dining room and kitchen are part of the same spatial experience, while large windows visually incorporate the tropical landscape into the interior of the home.
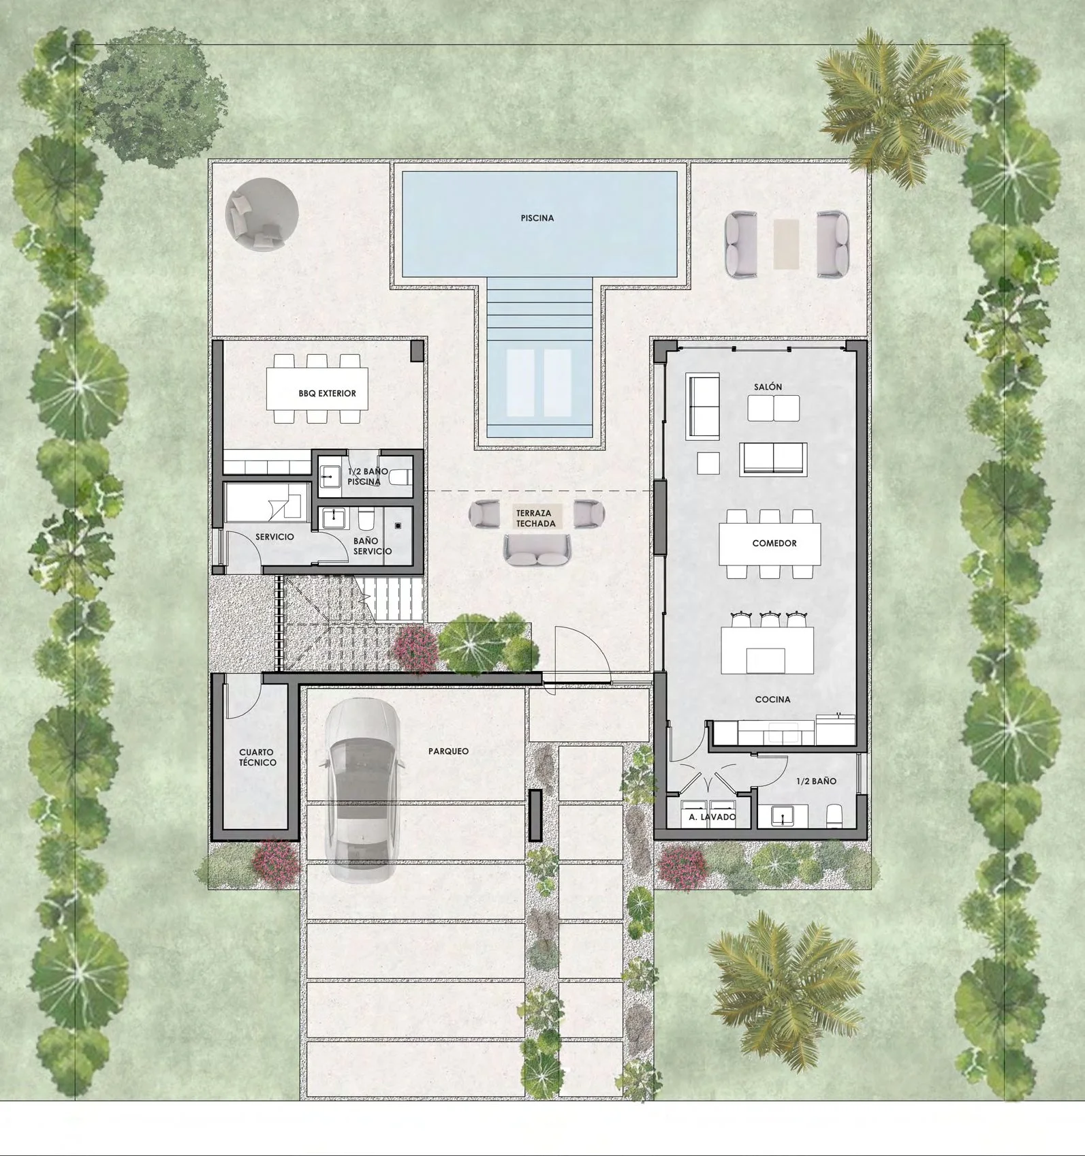
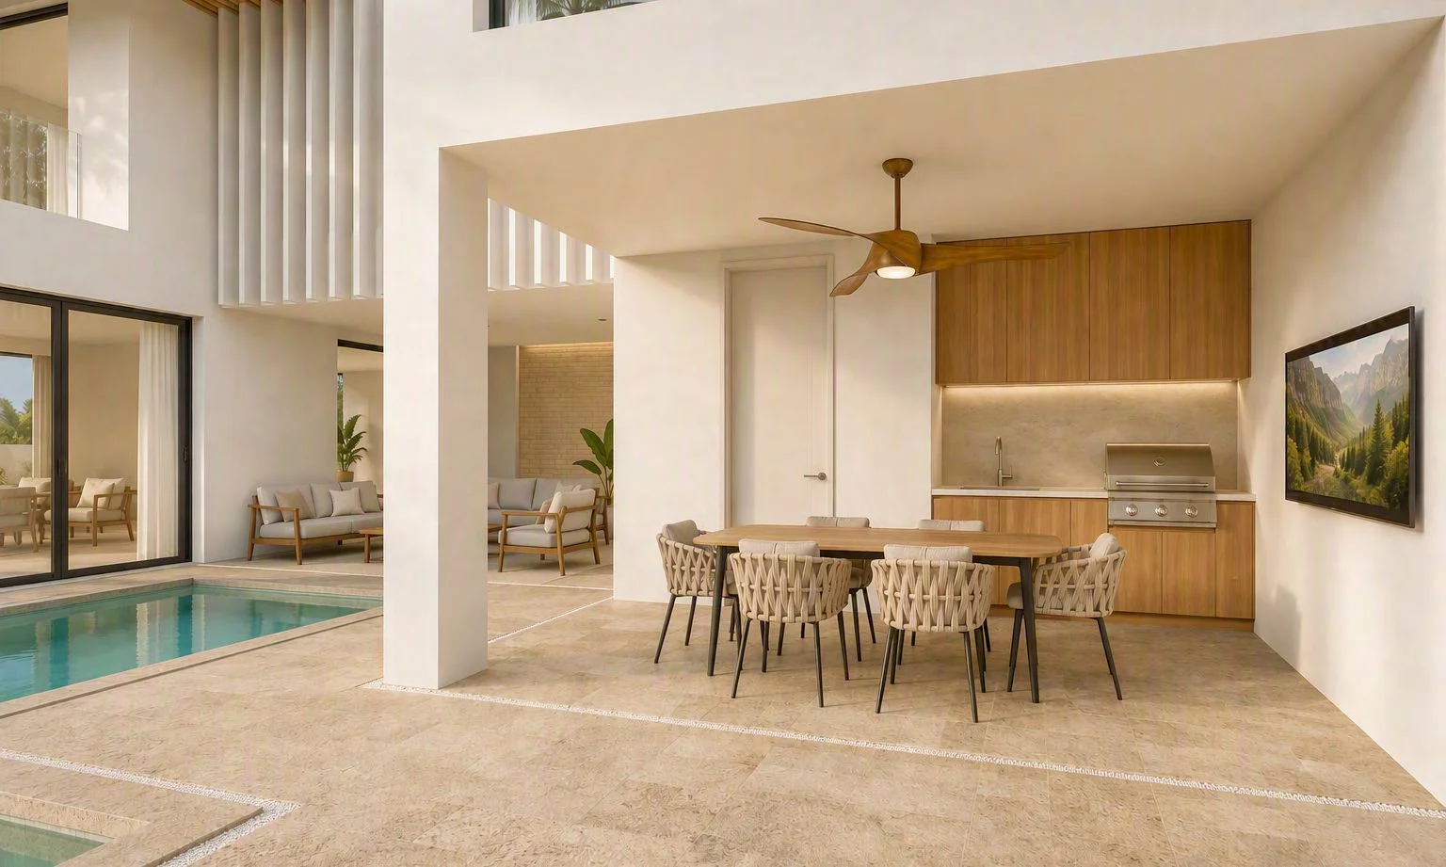
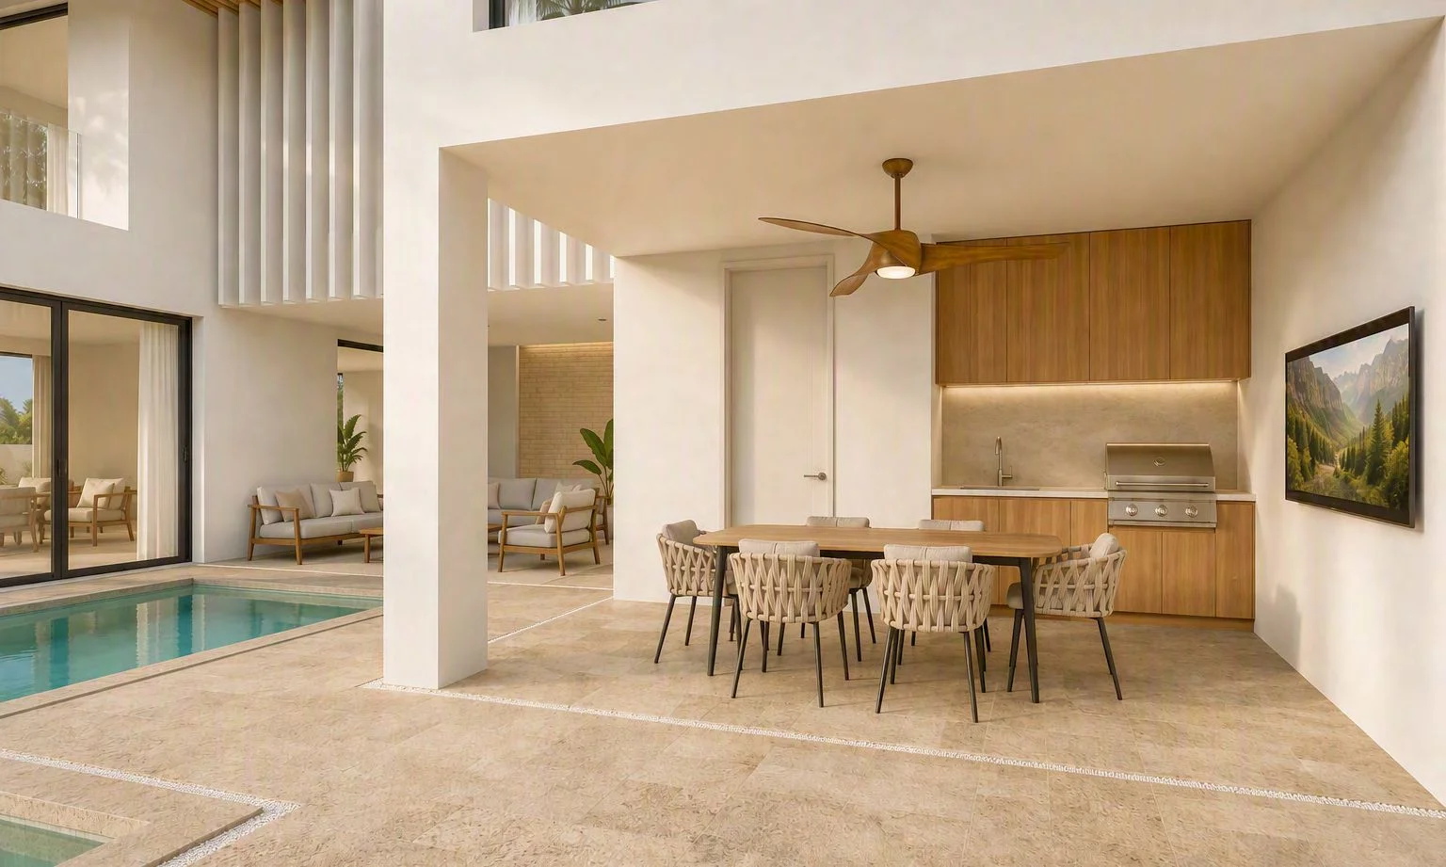
One of the great attractions of the concept is the way social areas project towards the outside. The exterior living room creates a transition space between the home, pool and landscape, while the BBQ area functions as an additional point for sharing outdoors. The two-level distribution separates private areas from social zones, maintaining a sense of continuity throughout the project.
Villas Central Park: integration between architecture and landscape
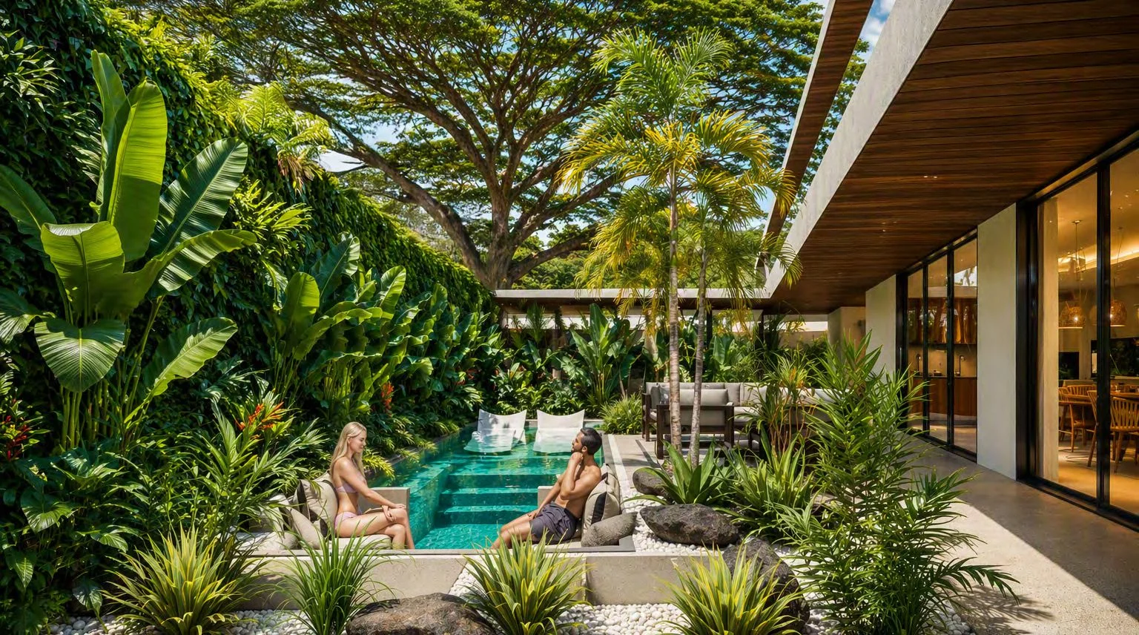
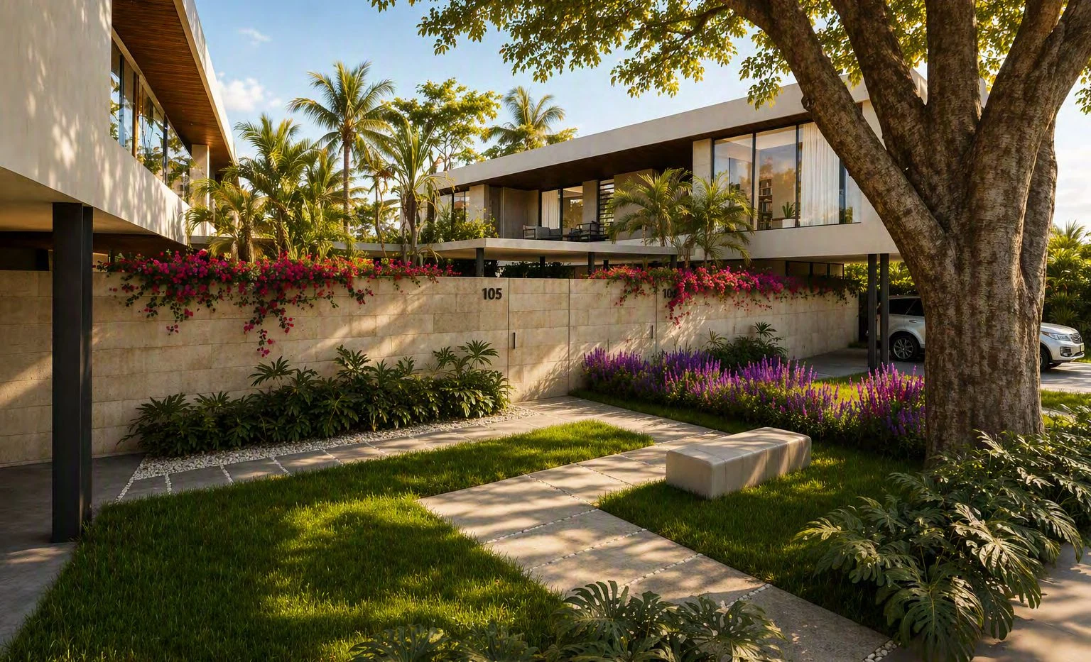
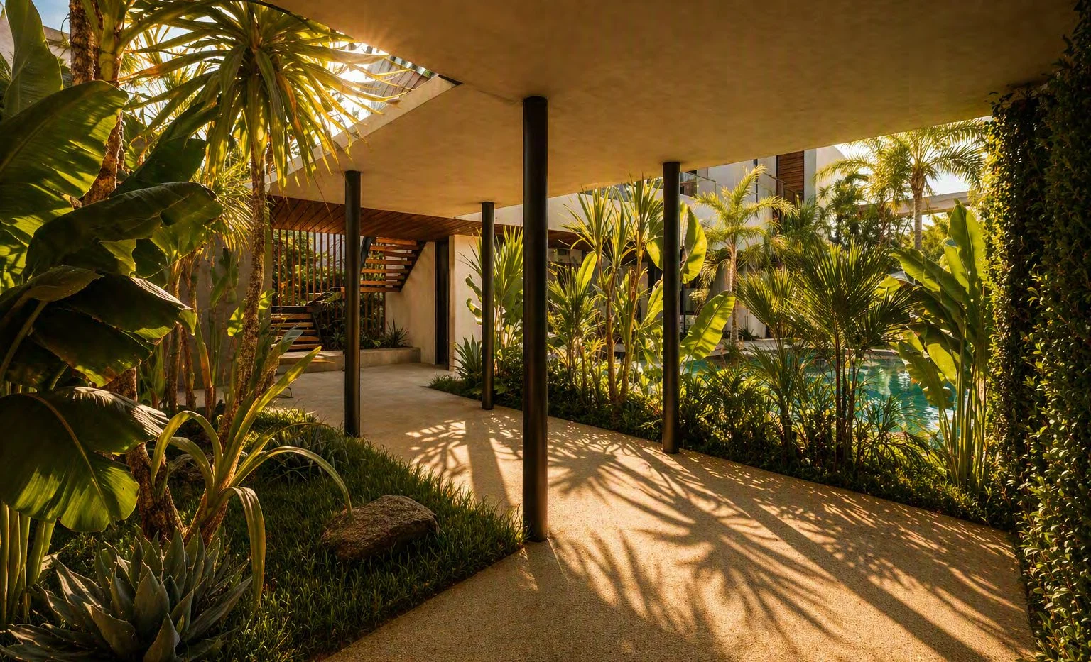
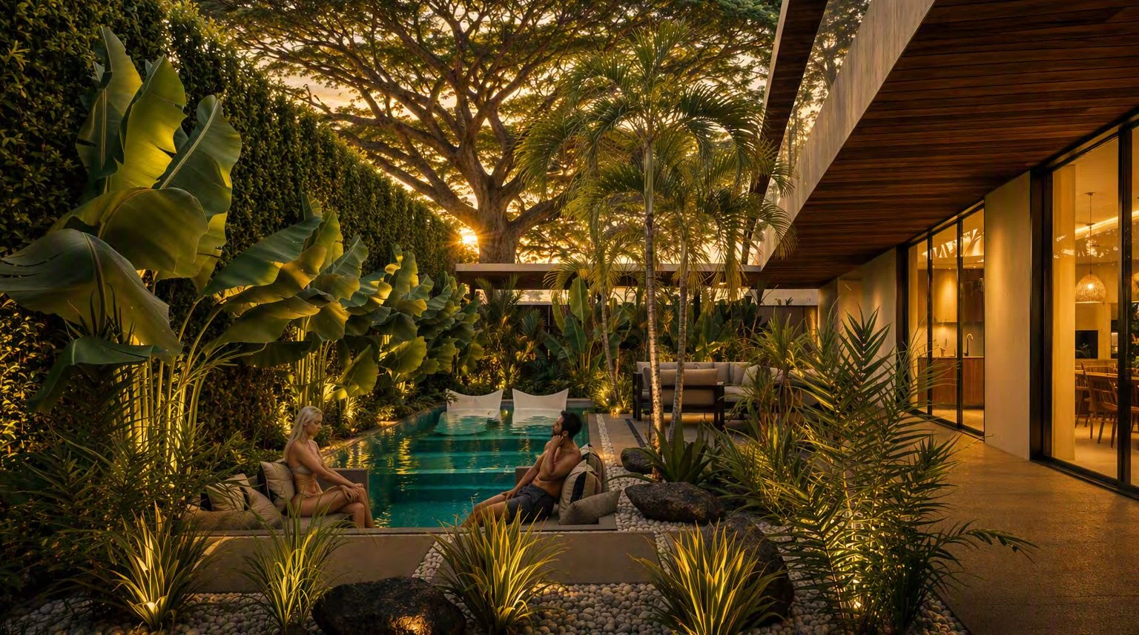
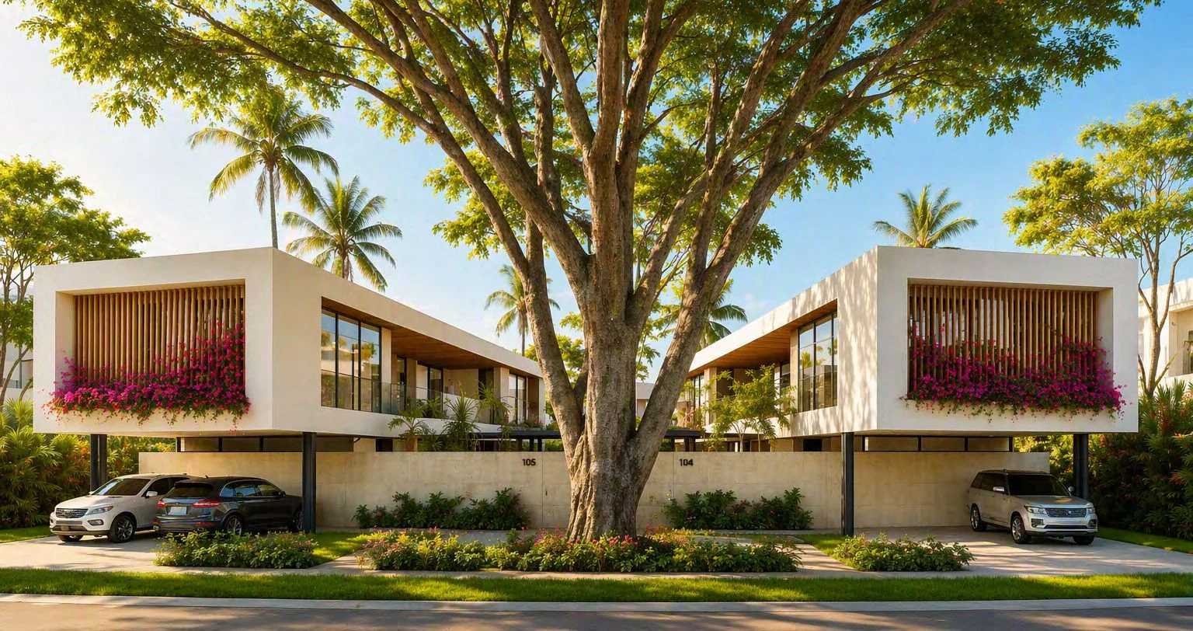
The Villas Central Park proposal, lots 104 and 105, takes the concept of integration with the surroundings even further. The villas are organized around a significant vegetation presence, with mature trees, gardens and pedestrian paths that form part of the architectural composition. The entrance displays architecture with horizontal lines and large glass surfaces, accompanied by gardens carefully integrated into the approach to the home.
In the documentation corresponding to Villa 105, 206.70 m² of interior area, 105.80 m² of covered exterior space, 19.20 m² of uncovered exterior space and a 23.70 m² pool are specified. The ground floor concentrates social and service areas—living room-dining room-kitchen, entrance, garage, laundry area, technical room and outdoor spaces linked to the pool—, while the second level brings together private areas: bedrooms, walk-in closets, bathrooms and terrace.
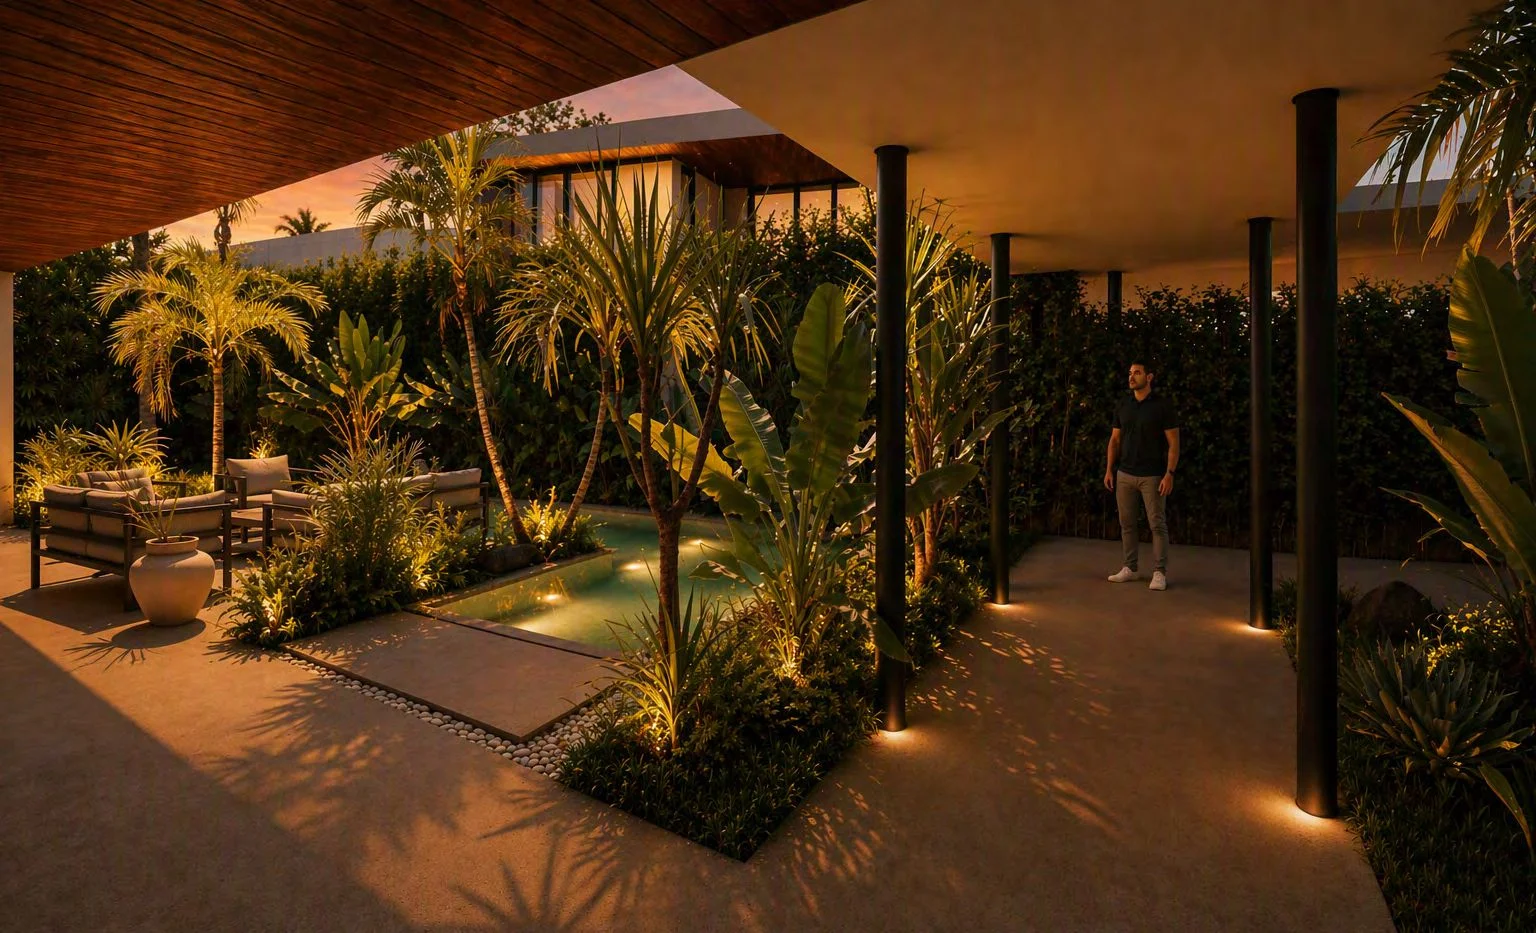
The renderings show pathways surrounded by tropical vegetation, covered terraces and a pool integrated into the landscaping. The architecture seems to progressively disappear among the vegetation, creating a much more private and natural experience.
A shared architectural DNA
A common feature among all three proposals is the importance given to outdoor spaces. Pools, gardens, terraces, social areas and covered zones function as natural extensions of the homes, responding particularly well to the lifestyle that characterizes a vacation or retreat residence.
- Contemporary architecture
- Large openings towards the outside
- Integration with tropical gardens
- Private pools
- Spacious social areas
- Covered outdoor spaces
- Two-level distributions
- Visual connection between interiors and exteriors
The result is homes that seek something more than offering square meters: they seek to create an experience.
Living Playa Nueva Romana
The true appeal of these proposals lies in the combination between residential design and the environment where they are developed. Playa Nueva Romana offers the setting for architectural concepts like these to make sense: homes surrounded by tropical vegetation, open spaces, pools and areas designed to enjoy the outdoors.
Buying a villa in a residential destination like this can respond to different objectives: having a second home, having a space for family vacations or acquiring a property within a high-level environment. But beyond the purpose of the purchase, what differentiates these proposals is the experience they offer: waking up surrounded by nature, sharing with family and friends in open spaces, and turning each day into a restful experience.
Schedule your visit
At Biera we work on the sale of these villa models in Playa Nueva Romana and can guide you through the entire process: availability, prices, financing and purchase process. Contact us to schedule a visit or receive the complete technical sheet.
BIERA Grupo Inmobiliario
Find your ideal property in the Dominican Republic
Villas, apartments, land and houses in the best locations.
Gallery
21 photos